

Primary on Main
Address
2581 Kayak, Port Hueneme, CA
Price
$ 625,000
Property Attributes
- MLS#SR26190728
- TypeSingle Family
- Listing Status Active
- CountyVENTURA
- CityPort Hueneme
- AreaOxnard - Port Hueneme Beaches
- NeighborhoodOther
- Zip93041
- StyleTraditional
- Year Built1986
- Price$ 625,000
- Bedrooms2
- Full Bathrooms2
- Half Bathrooms0
- Sqr Footage1255
- Lot Size0.035 Acres
Data Source:
Crisnet MLS
Property Description
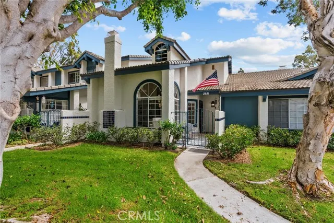
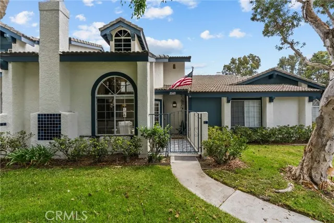
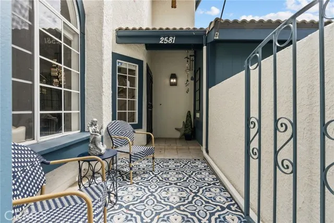
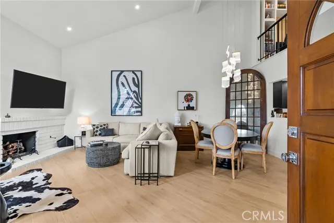
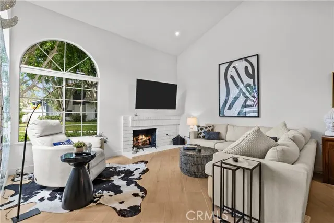
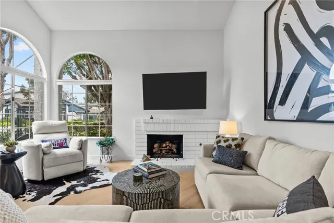
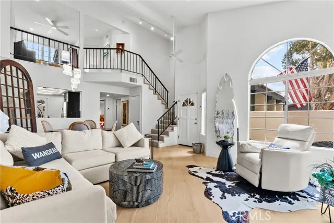
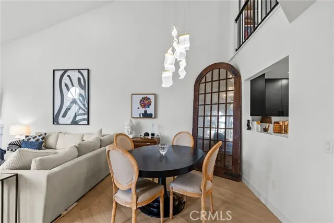
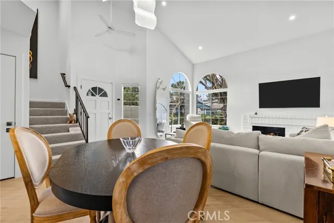
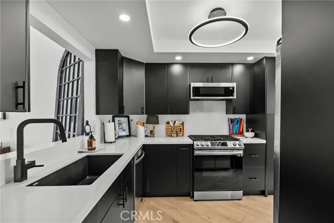
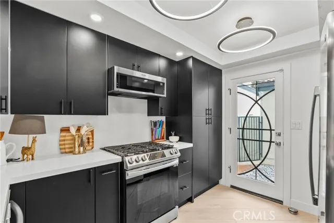
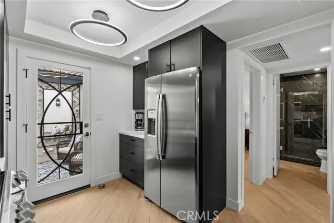
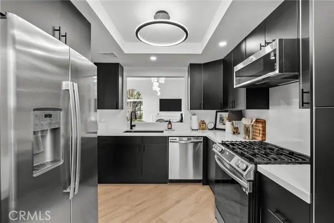
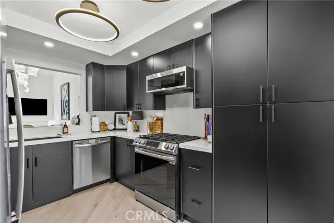
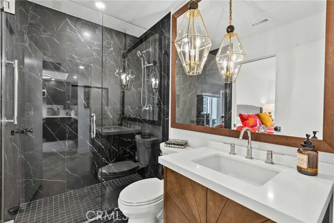
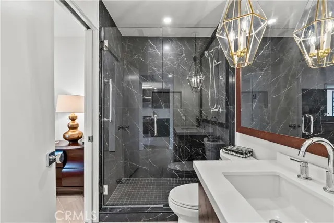
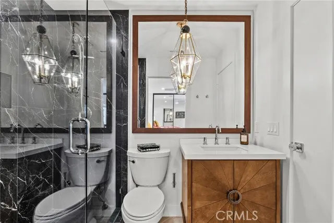
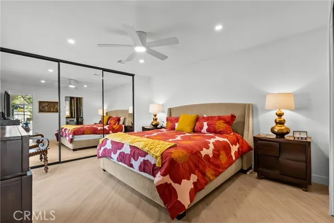
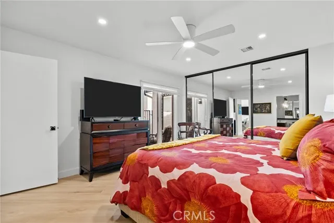
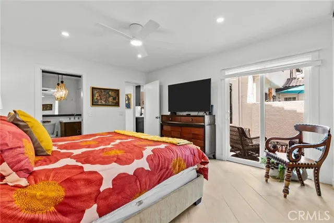
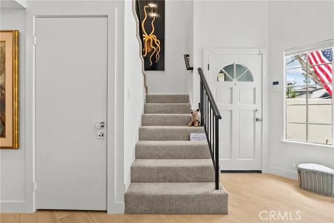
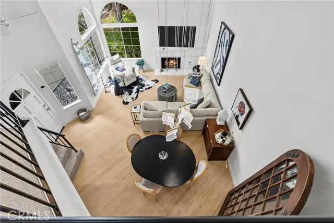
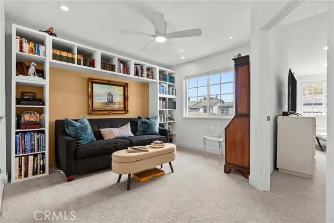
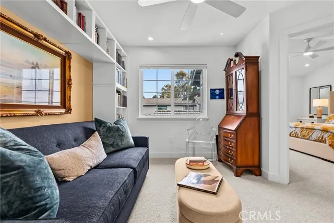
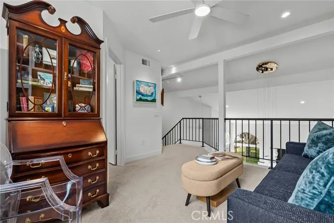
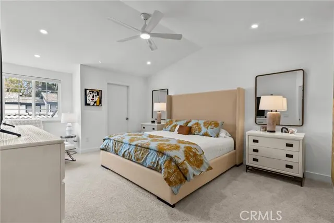
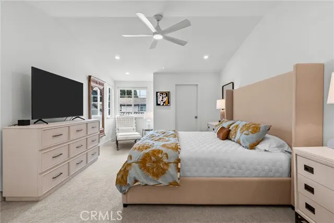
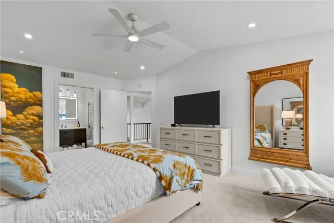
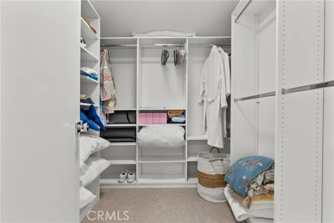
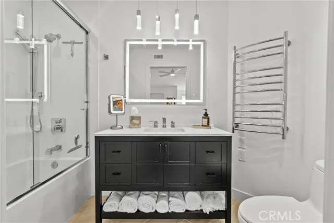
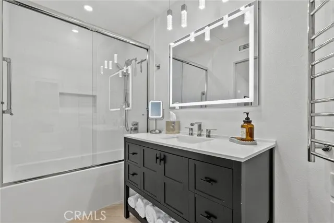
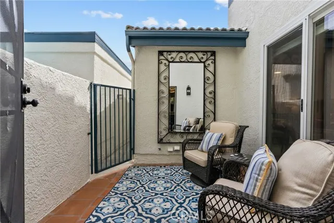
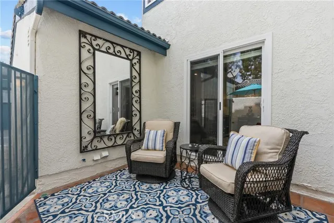
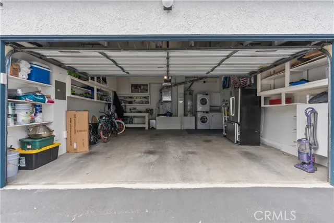
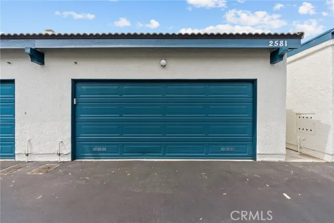
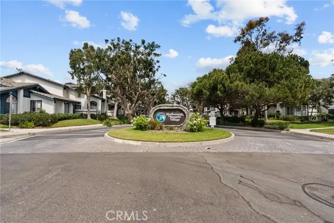
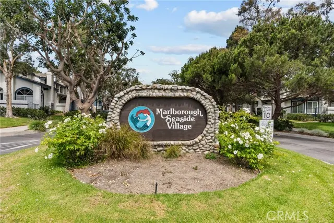
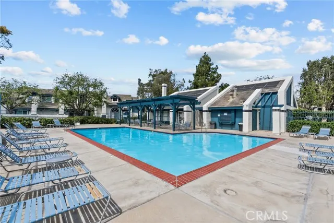
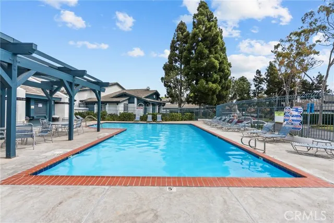
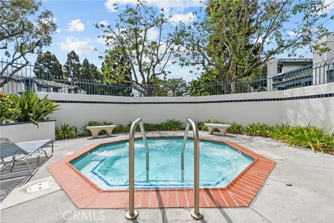
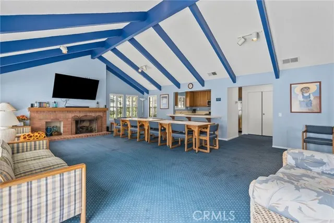
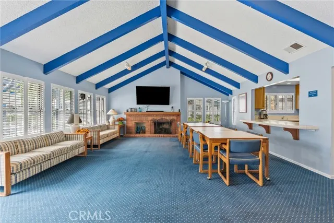
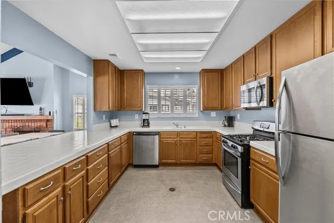
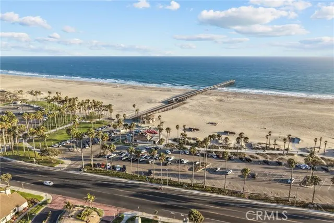
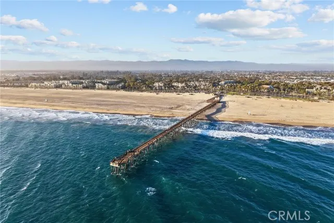
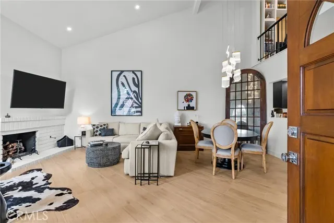
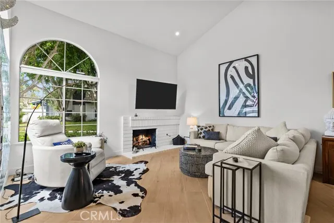
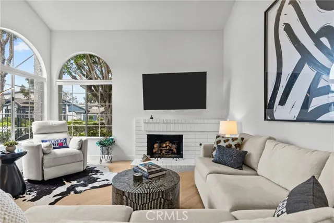
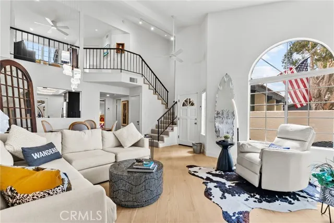
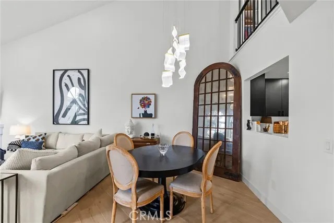
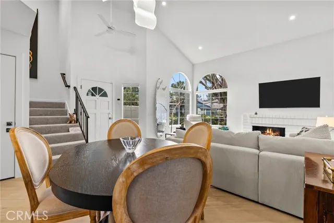
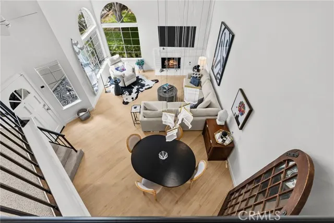
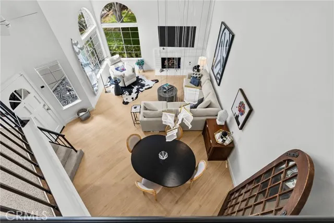
Welcome to the Beach!!! Coastal living at its finest! Nestled in Marlborough Seaside Village this upgraded turn key home offers the perfect blend of coastal relaxation and modern sophistication. Enjoy the beaches minutes away from Port Hueneme Beach and Pier, SilverStrand Beach, Hollywood Beach with dining and Sunday Farmers Market and the scenic Channel Islands Harbor with dining and boating and only a short drive to the fun dining and shopping at Ventura Harbor. Beautiful sunsets await for you to enjoy! The home features an open spacious floor plan highlighted with 2 primary bedrooms and 2 bathrooms.The first floor features the beautiful living room with vaulted ceilings with large windows with custom window coverings and accented with a brick fireplace and upgraded flooring. Beautiful dining area is perfect for entertaining. The afternoon golden sunlight brings a warm cozy feeling as you sit in your favorite chair enjoying the moment. The home is illuminated by professionally designed custom lighting plan that accentuates the homes architectural details. The chefs kitchen boasting upgraded cabinetry with soft close drawers and stainless steel upgraded appliances and refrigerator. The first floor primary bedroom is spacious with a fully upgraded bathroom and custom walk in shower with upgraded fixtures . The second story features an open versatile loft that overlooks the living area, creating an ideal setting for a dedicated home office or a creative studio or cozy library. The second primary bedroom suite features high ceilings and a sitting area. Spacious walk in closet with lots of storage. The spa like bathroom features a deep soaking tub and shower combo plus a custom lighted mirror and heated towel bar and upgraded fixtures. Step outside to your patio an ideal space for BBQ'S or relaxing after a day at the beach. The home has a 2 car garage with high ceiling and lots of storage shelving and cabinets plus laundry area in garage. The HOA offers a club house for residence to rent for private parties and a beautiful pool and spa plus additional spas throughout the complex for your enjoyment. This home is surrounded by beautiful trees that bring the soft ocean breezes and walking paths to enjoy. This coastal gem perfectly blends location luxury and comfort plus minutes away to sunset harbor walks .This turn key home is the ultimate beach get away or primary residence .
| Price History | |
|---|---|
| 9/19/2026 | Listed $625,000 |
General Features
| Living Area | 1255.00 |
|---|---|
| Sewer | Public Sewer |
| Heating | Central |
| Cooling | Central Air |
| Utilities | Natural Gas Available,Sewer Connected,Cable Available,Electricity Available,Water Connected |
| Roof | Tile |
| Appliances | Gas Cooktop,Disposal,Microwave,Built-In Range,Refrigerator,Gas Water Heater,Gas Range,Gas Oven,Dishwasher |
| HOA Fee | 450.00 |
| Garage Spaces | 2.00 |
| Patio/Porch Features | Front Porch,Concrete,Patio Open,Patio,Slab |
| Architectural Style | Traditional |
| Pool Features | Association,Heated |
| Construction Materials | Stucco |
| Exclusions | Washer Dryer stackable in garage/ Sellers personal property. |
| Year Built | 1986 |
| Electric | Electricity - On Property |
| View | None |
| Assessments | Unknown |
| Levels | Two |
| Property Subtype | Single Family Residence |
| Community Features | Curbs,Street Lights,Sidewalks,Suburban |
| Assoc Fee Paid Per | Monthly |
| County | Ventura |
| Property Type | Residential |
| Association Amenities | Pets Permitted,Maintenance Front Yard,Pool,Clubhouse,Spa/Hot Tub,Maintenance Grounds |
| HOA | Yes |
| Attached Garage | Yes |
| Subdivision Name | Other (OTHR) |
| Full Baths | 1 |
| Directions | Victoria/Hemlock/ Right On Seaside Drive/ second entry turn left follow to address. |
| City | Port Hueneme |
| Listing Agent | Cynthia Conmay - BRE#00944368 |
| Disclosures | CC And R's,Homeowners Association |
| Association Name | PMP |
| Entry Location | front door |
| High School District | Oxnard Union |
| Number Of Units Total | 1 |
| MLS Area | VC32 - Oxnard - Port Hueneme Beaches |
| Lot Size Units | Square Feet |
| Lot Size Square Feet | 1524.00 |
| Spa Features | Association,Heated |
| Property Attached Y/N | Yes |
| Subdivision Name | Marlborough Seaside Village |
| Attached Structure | Attached |
| Price Per Square Foot | 498.01 |
| Property Condition | Turnkey,Updated/Remodeled |
| Assessments Y/N | Yes |
| Structure Type | House |
| Living Area Units | Square Feet |
| Standard Status | Active |
| Year Built Source | Assessor |
| Tax Lot | 181 |
Interior Features
| Interior Amenities | Quartz Counters,Ceiling Fan(s),Recessed Lighting,Two Story Ceilings,Cathedral Ceiling(s) |
|---|---|
| Flooring | Tile,Carpet,See Remarks |
| Fireplace Features | Living Room |
| Total Stories | 2 |
| Common Walls | 1 Common Wall |
| Air Conditioning Y/N | Yes |
| Eating Area | In Living Room,Area |
| Heating Y/N | Yes |
| Laundry Y/N | Yes |
| Window Features | Custom Covering,Screens |
| Fireplace Y/N | Yes |
| 3/4 Baths | 1 |
| Laundry Features | In Garage |
| Total Bedrooms | 2 |
| Entry Level | 1 |
| Room Type | Walk-In Closet,Primary Bedroom,Main Floor Primary Bedroom,Kitchen,Living Room,Loft,Primary Bathroom |
| Appliances Y/N | Yes |
| Main Level Bedrooms | 1 |
| Main Level Bathrooms | 1 |
| Full + 3/4 Baths | 2 |
| LivingAreaSource | Assessor |
| Kitchen Features | Quartz Counters,Remodeled Kitchen,Self-closing drawers |
| Total Baths | 2 |
Exterior Features
| Exterior Amenities | Rain Gutters |
|---|---|
| Fencing | Stucco Wall,Wrought Iron |
| Parking Features | Garage,No Driveway,Guest,Side by Side,Garage Door Opener |
| Lot Features | Paved |
| Water Source | Public |
| Total Parking | 2.00 |
| Inclusions | Built in appliances and Kitchen Refrigerator/ garage refrigerator and dryer stand alone . |
| Lot Size Area | 1524.0000 |
| Foundation Details | Slab |
| Spa | Yes |
| Fence Y/N | Yes |
| Parking Y/N | Yes |
| Patio Y/N | Yes |
| Lot Size Acres | 0.0350 |
| Road Surface Type | Paved |
| Lot Size Source | Assessor |
| Door Features | Sliding Doors |
Amenities
- Foreclosure
- Views
- Short Sale
- New Construction
- Adult 55+
- Lease To Own
- No HOA Fees
- Furnished
- Primary On Main
- Air Conditioning
- Seller Finance
- Green
- Fixer Upper
- Horse
- Golf
- Fireplace
- Deck
- Garage
- Basement
- Pool
Property vs Single Family Average in 93041
Price
Year Built
 Based on information from California Regional Multiple Listing Service, Inc. as of September 18, 2026 5:20 PM UTC This information is for your personal, non-commercial use and may not be used for any purpose other than to identify prospective properties you may be interested in purchasing. Display of MLS data is usually deemed reliable but is NOT guaranteed accurate by the MLS. Buyers are responsible for verifying the accuracy of all information and should investigate the data themselves or retain appropriate professionals. Information from sources other than the Listing Agent may have been included in the MLS data. Unless otherwise specified in writing, Broker/Agent has not and will not verify any information obtained from other sources. The Broker/Agent providing the information contained herein may or may not have been the Listing and/or Selling Agent.
 Based on information from CRISNet MLS as of September 18, 2026 5:01 PM UTC All data, including all measurements and calculations of area, is obtained from various sources and has not been, and will not be, verified by broker or MLS. All information should be independently reviewed and verified for accuracy. Properties may or may not be listed by the office/agent presenting the information. The listing broker's offer of compensation is made only to participants of the MLS where the listing is filed.
 The MLS™ Combined LA/Westside MLS® (CLAW): All information deemed reliable but not guaranteed. All properties are subject to prior sale, change or withdrawal. Neither listing broker(s) or information provider(s) shall be responsible for any typographical errors, misinformation, misprints and shall be held totally harmless. Listing(s) information is provided for consumer's personal, non-commercial use and may not be used for any purpose other than to identify prospective properties consumers

