

Views - Eco Friendly

Address
29462 Malibu View Court, Agoura Hills, CA
Price
$ 6,299,000
Property Attributes
- MLS#SR26171068
- TypeSingle Family
- Listing Status Active
- CountyLOS ANGELES
- CityAgoura Hills
- AreaAgoura
- NeighborhoodOther
- Zip91301
- StyleSingle Family Residence
- Year Built2004
- Price$ 6,299,000
- Bedrooms6
- Full Bathrooms6
- Half Bathrooms1
- Sqr Footage7768
- Lot Size1.091 Acres
Data Source:
Crisnet MLS
Property Description
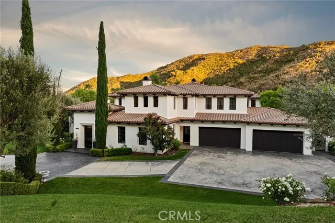
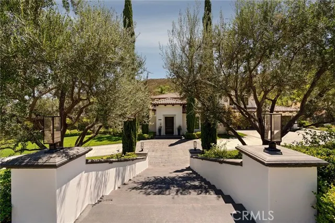
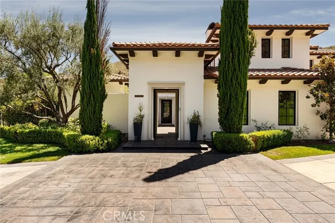
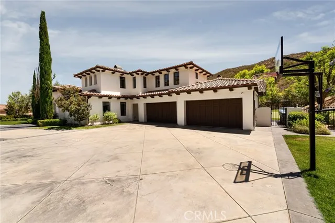
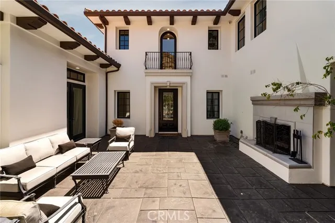
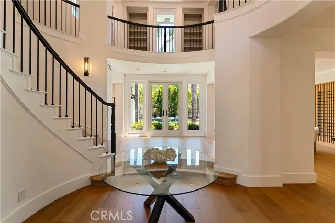
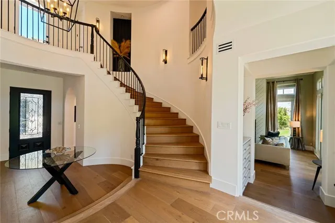
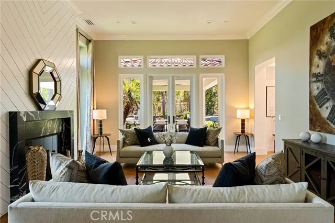
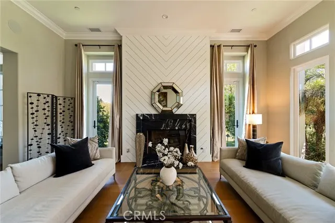
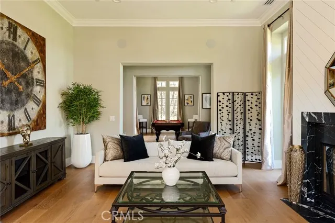
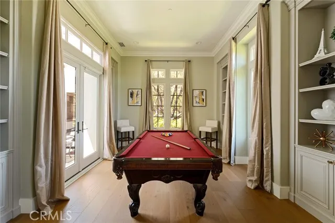
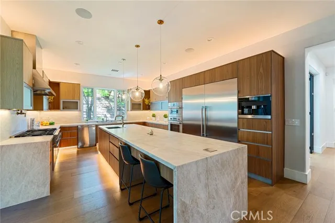
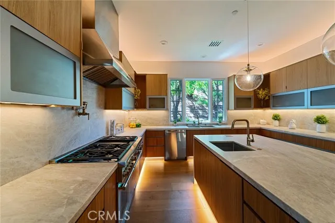
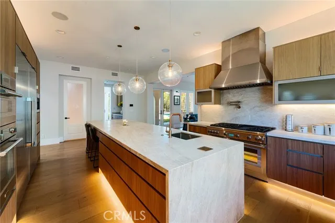
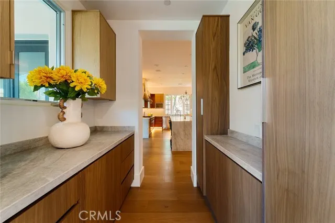
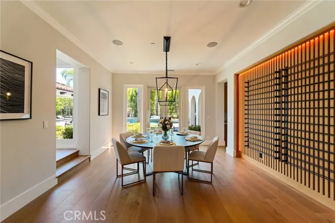
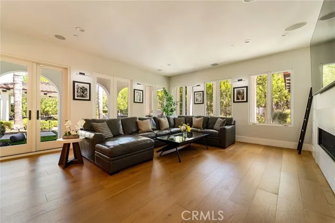
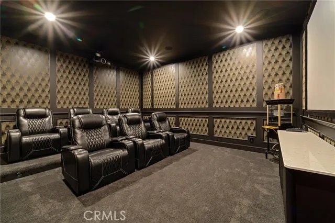
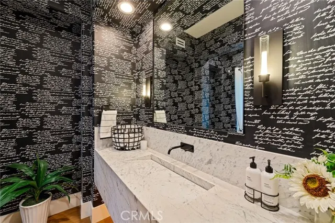
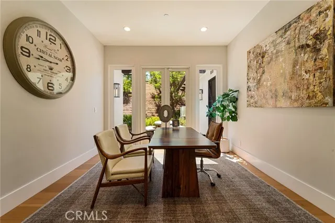
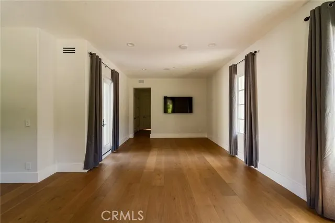
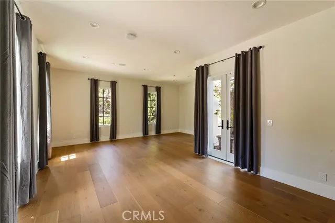
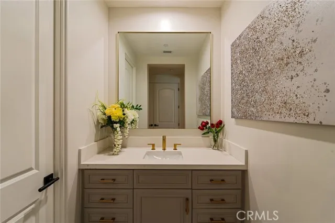
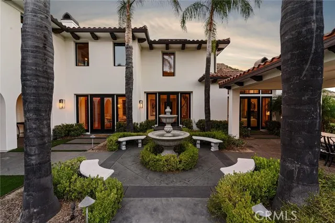
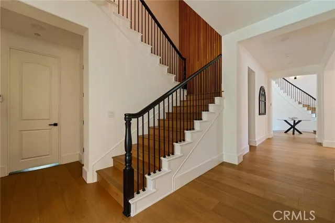
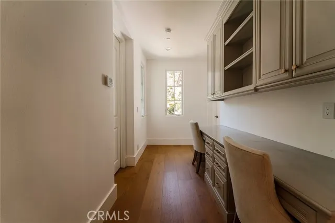
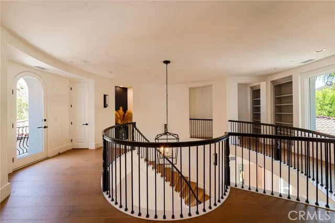
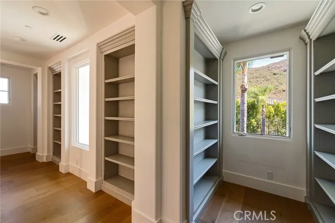
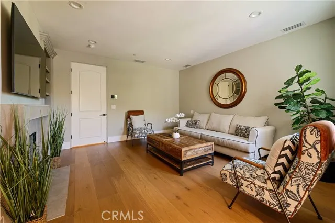
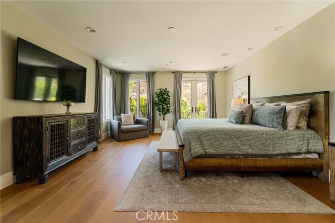
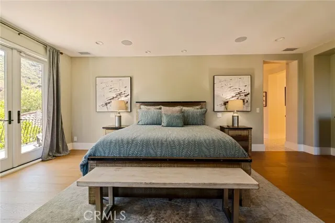
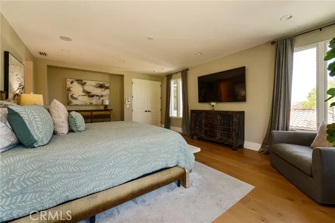
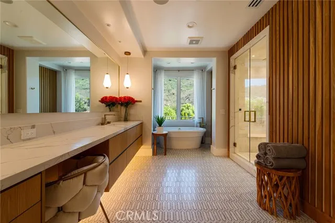
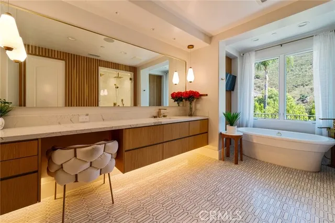
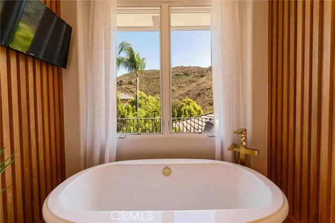
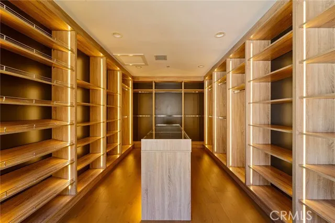
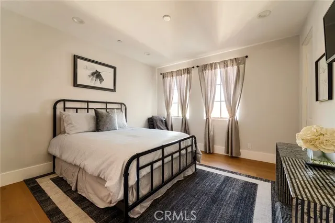
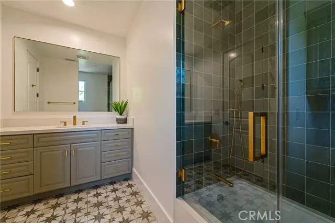
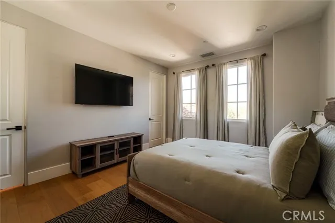
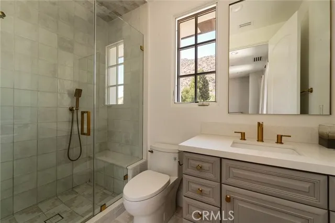
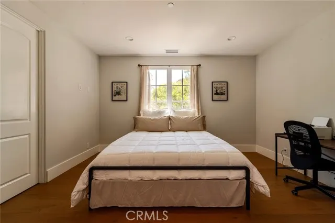
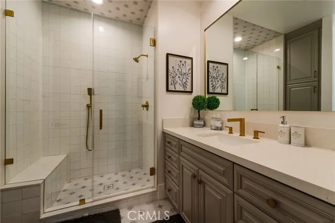
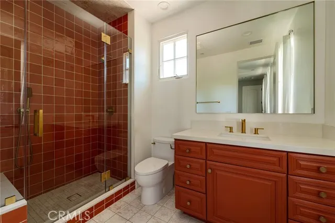
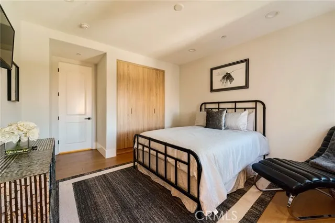
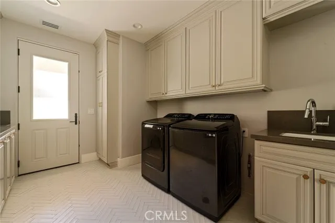
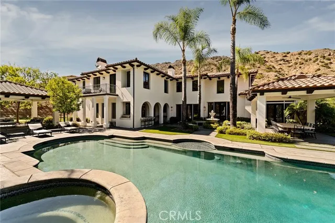
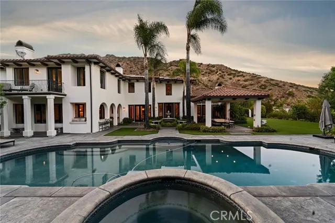
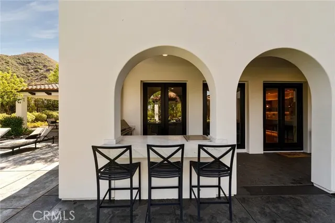
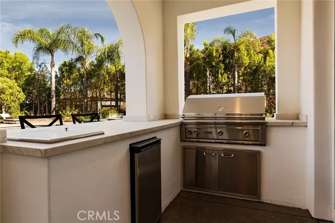
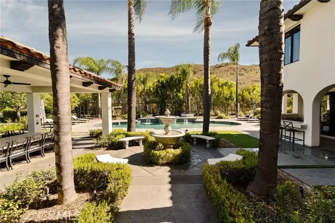
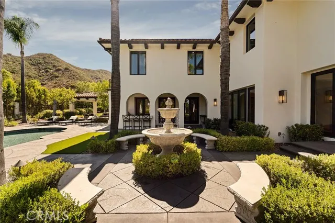
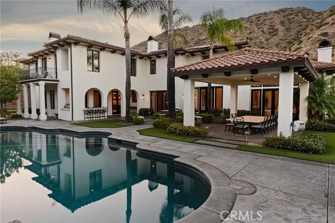
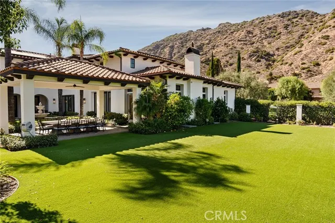
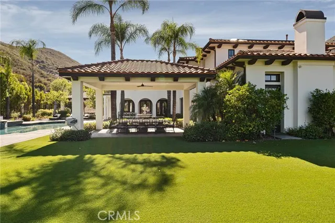
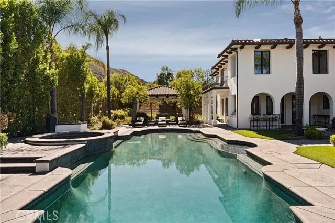
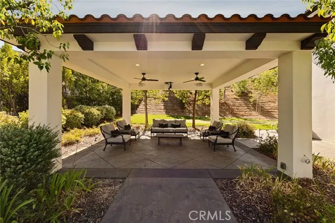
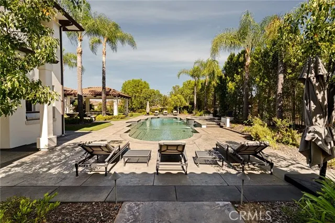
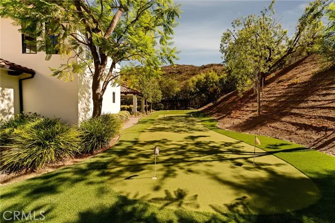
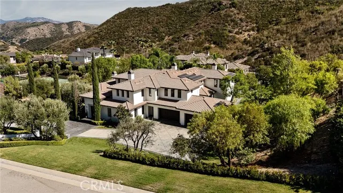
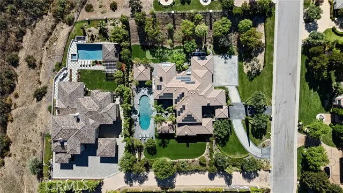
Set behind the gates of the prestigious Malibu View Estates community, on a private one acre lot, this recently renovated, 7,700-square-foot custom estate effortlessly balances grand scale, energy independence, and resort style living. A dramatic fireplace enhanced courtyard and generous motor court with a 4 car garage set an impressive tone, while an integrated Tesla Powerwall system ensures seamless energy efficiency and uninterrupted backup power.Inside, light filled, open concept interiors are anchored by wide plank wood floors, soaring ceilings, double staircases, and full SmartHome automation. Exceptional architectural millwork and custom finishes elevate the expansive layout, which features formal gathering spaces, a private office, a library, a billiard room, a workout studio, a home theater, and a state of the art kitchen boasting a Taj Mahal quartzite island and premium stainless appliances. Accommodating guests and family in total comfort, the residence includes five en-suite bedrooms, highlighted by an opulent primary sanctuary with a sitting room, private view balcony, and spa inspired steam shower bath, plus an extra guest room or flexible space. Designed for seamless indoor outdoor entertaining, the grounds showcase mountain views, an outdoor living pavilion with a built-in BBQ, a sparkling pool and jacuzzi with cascading water features, a 6 hole putting green, and an outdoor movie projector setup. Offering an unrivaled private sanctuary, this energy efficient retreat is ideally located just minutes from hiking trails, Malibu beaches, fine dining, and local shopping.
| Price History | |
|---|---|
| 8/7/2026 | Listed $6,299,000 |
General Features
| Living Area | 7768.00 |
|---|---|
| Sewer | Public Sewer |
| Heating | Central |
| Cooling | Central Air |
| Appliances | 6 Burner Stove,Microwave,Built-In Range,Refrigerator,Range Hood |
| HOA Fee | 2100.00 |
| Garage Spaces | 4.00 |
| Pool Features | Private |
| Year Built | 2004 |
| View | Mountain(s) |
| Assessments | Unknown |
| Levels | Two |
| Property Subtype | Single Family Residence |
| Community Features | Suburban |
| Assoc Fee Paid Per | Semi-Annually |
| County | Los Angeles |
| Property Type | Residential |
| Association Amenities | Maintenance Grounds |
| HOA | Yes |
| Attached Garage | Yes |
| Subdivision Name | Other (OTHR) |
| Full Baths | 6 |
| Directions | Kanan to Malibu View Ct |
| City | Agoura Hills |
| Listing Agent | Gregory Shenon - BRE#02039595 |
| Association Name | Malibu View Estates HOA |
| Entry Location | 1 |
| High School District | Las Virgenes |
| Number Of Units Total | 1 |
| MLS Area | AGOA - Agoura |
| Lot Size Units | Square Feet |
| Lot Size Square Feet | 47525.00 |
| Spa Features | In Ground,Private |
| Subdivision Name | Malibu View Estates |
| Attached Structure | Detached |
| Price Per Square Foot | 810.89 |
| Virtual Tour | https://youtu.be/mMom0hm_AOQ |
| Assessments Y/N | Yes |
| Structure Type | House |
| Living Area Units | Square Feet |
| Standard Status | Active |
| Year Built Source | Assessor |
| Tax Lot | 7 |
Interior Features
| Interior Amenities | Crown Molding,Balcony,Built-in Features,High Ceilings,Pantry,Recessed Lighting,Open Floorplan,Wired for Sound |
|---|---|
| Flooring | Wood |
| Fireplace Features | Patio,Family Room |
| Total Stories | 2 |
| Common Walls | No Common Walls |
| Air Conditioning Y/N | Yes |
| Heating Y/N | Yes |
| Laundry Y/N | Yes |
| Fireplace Y/N | Yes |
| Half Baths | 1 |
| Laundry Features | Inside |
| Total Bedrooms | 6 |
| Entry Level | 1 |
| Room Type | Formal Entry,Walk-In Closet,Entry,Walk-In Pantry,Laundry,Bonus Room,Kitchen,Living Room,Family Room,Primary Suite |
| Appliances Y/N | Yes |
| Main Level Bedrooms | 1 |
| Main Level Bathrooms | 2 |
| Full + 3/4 Baths | 6 |
| LivingAreaSource | Assessor |
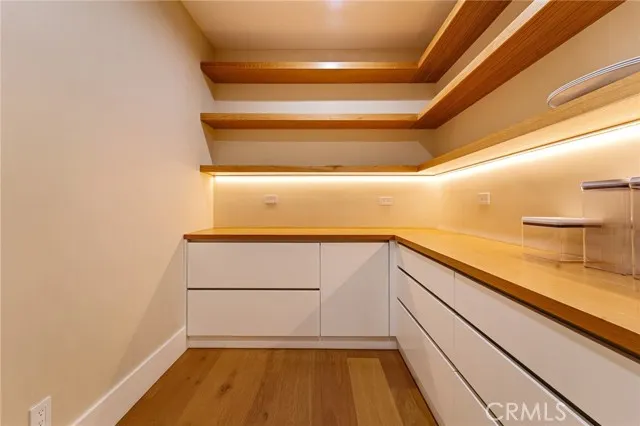
| Kitchen Features | Remodeled Kitchen,Stone Counters,Kitchen Island,Walk-In Pantry |
| Total Baths | 7 |
Exterior Features
| Parking Features | Garage - Two Door |
|---|---|
| Lot Features | 0-1 Unit/Acre |
| Water Source | Public |
| Total Parking | 4.00 |
| Lot Size Area | 47525.0000 |
| Spa | Yes |
| Parking Y/N | Yes |
| Lot Size Acres | 1.0910 |
| Lot Size Source | Assessor |
Amenities
- Foreclosure
- Views
- Short Sale
- New Construction
- Adult 55+
- Lease To Own
- No HOA Fees
- Furnished
- Primary On Main
- Air Conditioning
- Seller Finance
- Green
- Fixer Upper
- Horse
- Golf
- Fireplace
- Deck
- Garage
- Basement
- Pool
Property vs Single Family Average in 91301
Price
Year Built
Visits
 Based on information from California Regional Multiple Listing Service, Inc. as of September 17, 2026 9:00 PM UTC This information is for your personal, non-commercial use and may not be used for any purpose other than to identify prospective properties you may be interested in purchasing. Display of MLS data is usually deemed reliable but is NOT guaranteed accurate by the MLS. Buyers are responsible for verifying the accuracy of all information and should investigate the data themselves or retain appropriate professionals. Information from sources other than the Listing Agent may have been included in the MLS data. Unless otherwise specified in writing, Broker/Agent has not and will not verify any information obtained from other sources. The Broker/Agent providing the information contained herein may or may not have been the Listing and/or Selling Agent.
 Based on information from CRISNet MLS as of September 17, 2026 8:20 PM UTC All data, including all measurements and calculations of area, is obtained from various sources and has not been, and will not be, verified by broker or MLS. All information should be independently reviewed and verified for accuracy. Properties may or may not be listed by the office/agent presenting the information. The listing broker's offer of compensation is made only to participants of the MLS where the listing is filed.
 The MLS™ Combined LA/Westside MLS® (CLAW): All information deemed reliable but not guaranteed. All properties are subject to prior sale, change or withdrawal. Neither listing broker(s) or information provider(s) shall be responsible for any typographical errors, misinformation, misprints and shall be held totally harmless. Listing(s) information is provided for consumer's personal, non-commercial use and may not be used for any purpose other than to identify prospective properties consumers

