

Address
5099 Barnard Street, Simi Valley, CA
Price
$ 3,499,000
Property Attributes
- MLS#226004454
- TypeSingle Family
- Listing Status Active
- CountyVENTURA
- CitySimi Valley
- AreaEast Simi
- Zip93063
- StyleCustom Built,Ranch
- Year Built2020
- Price$ 3,499,000
- Bedrooms6
- Full Bathrooms4
- Half Bathrooms3
- Sqr Footage5321
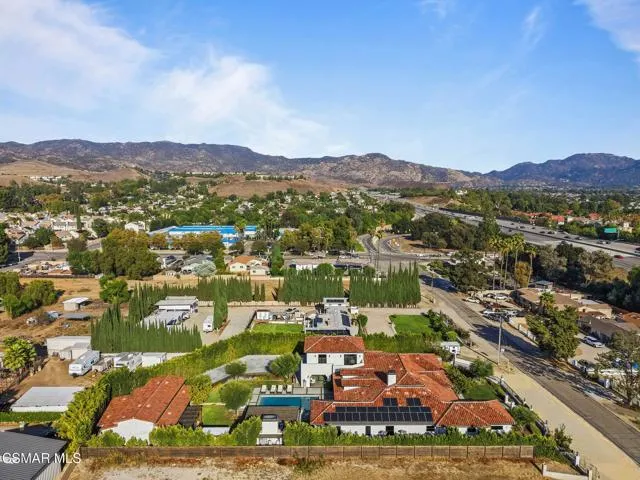
- Lot Size0.62 Acres
Data Source:
Crisnet MLS
Property Description
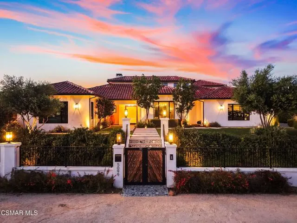
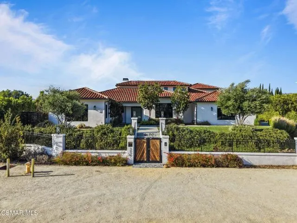
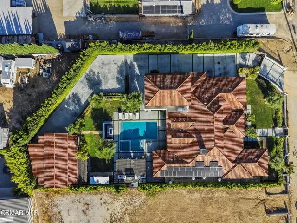
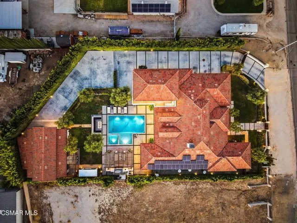
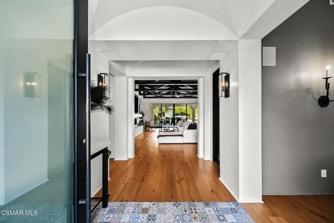
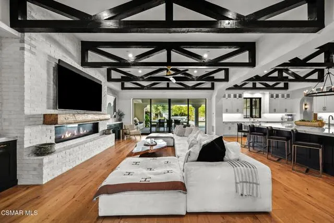
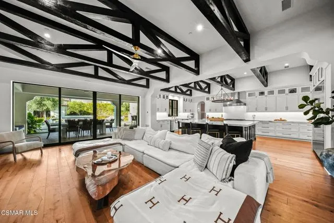
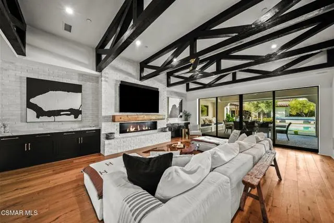
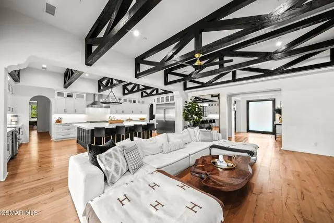
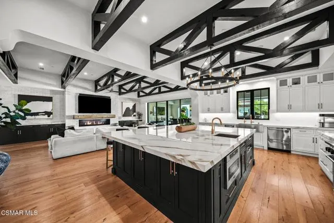
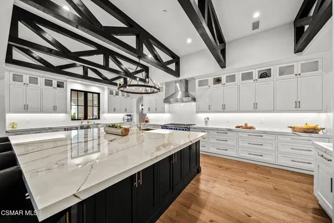
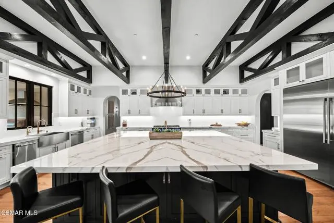
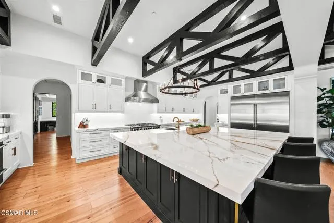
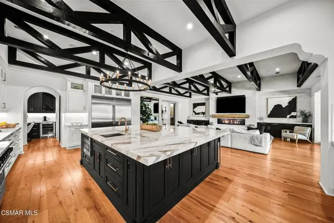
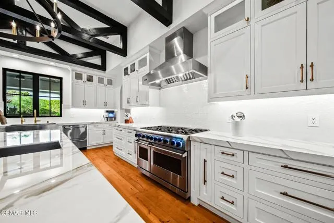
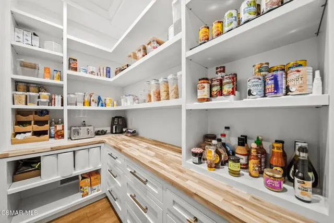
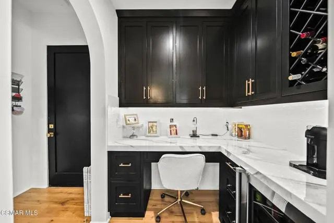
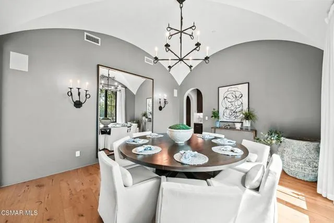
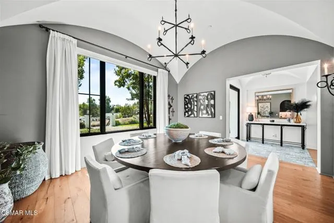
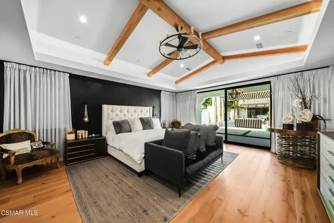
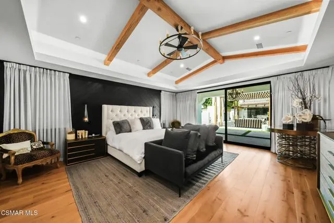
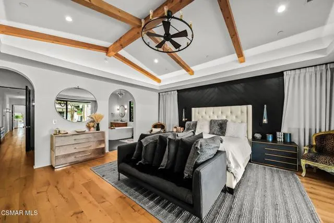
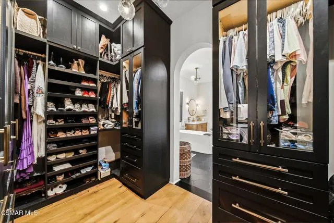
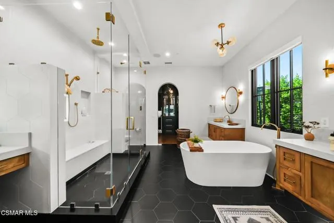
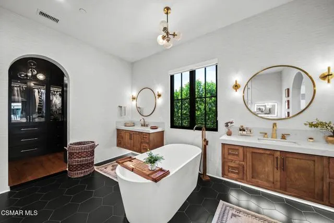
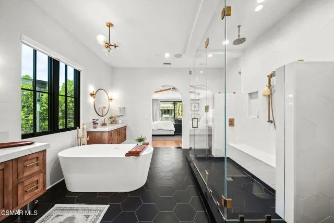
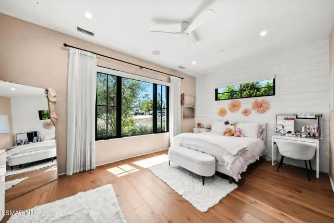
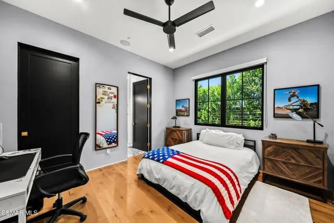
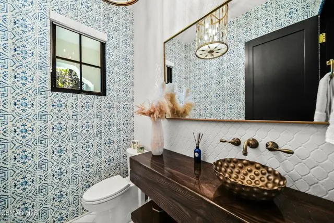
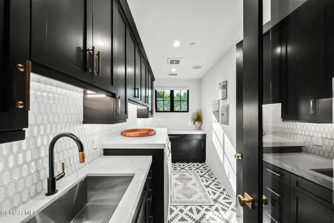
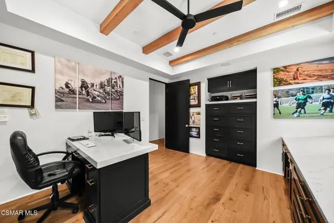
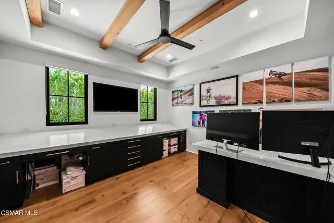
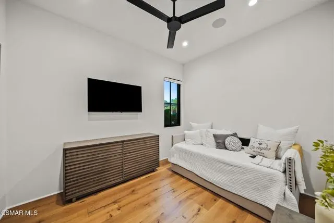
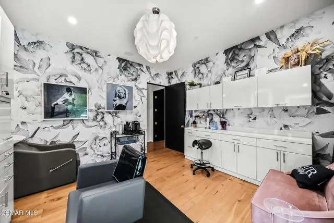
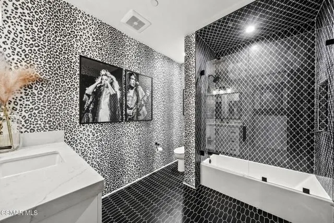
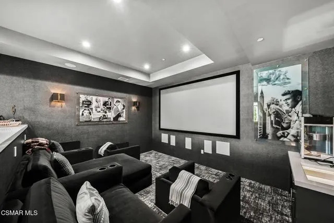
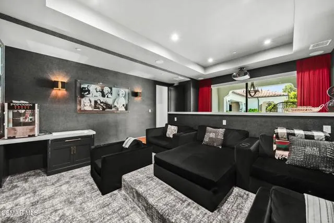
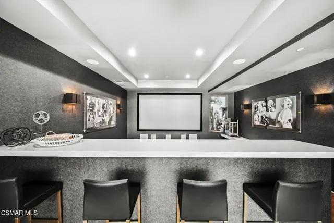
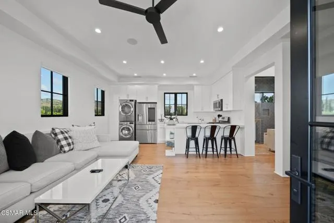
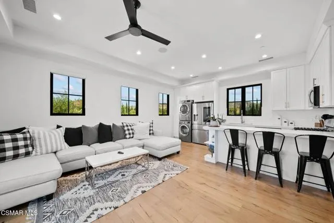
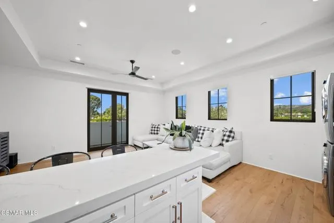
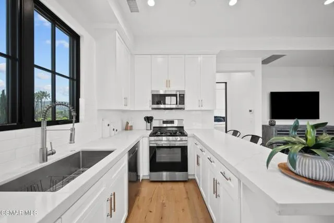
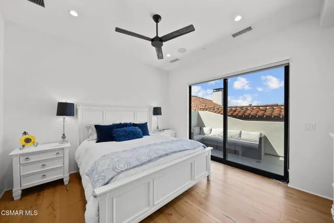
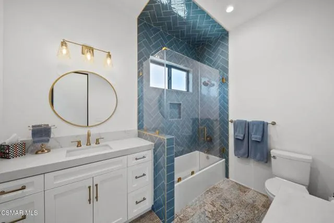
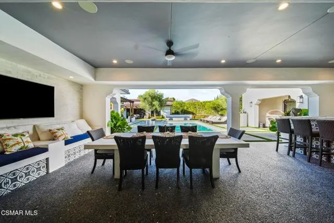
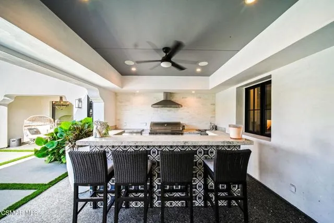
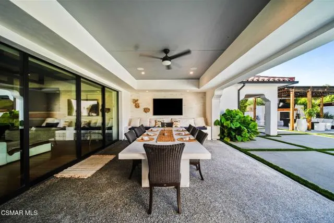
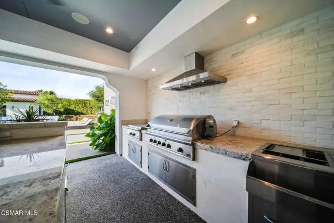
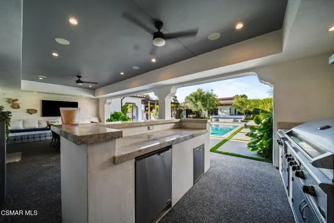
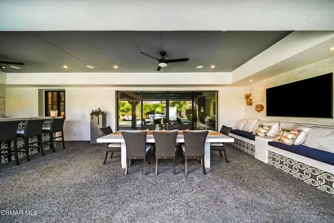
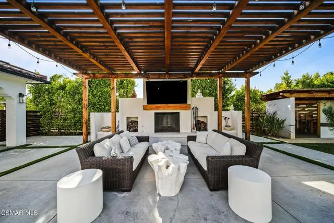
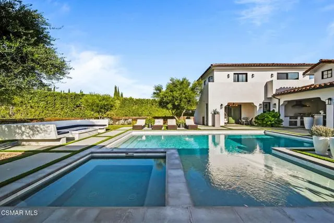
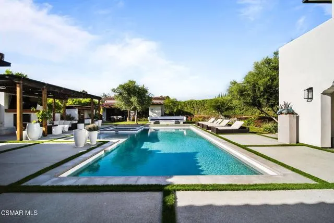
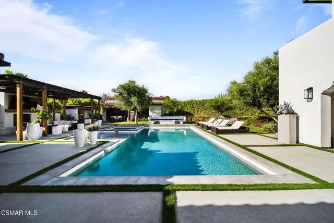
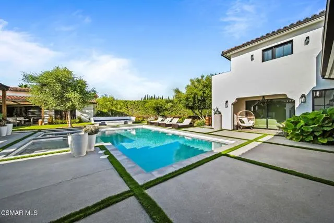
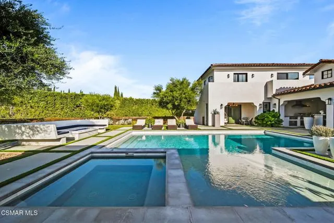
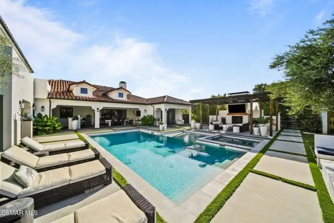
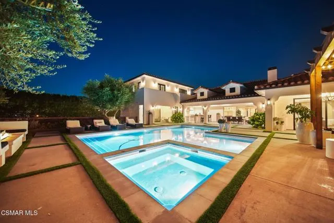
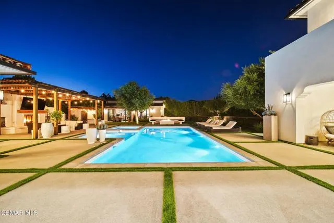
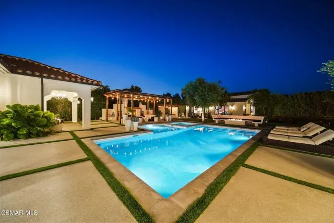
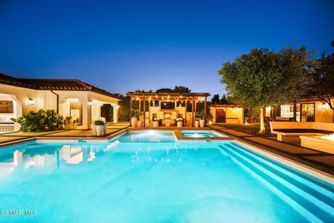
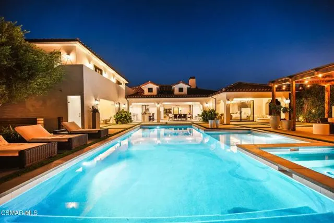
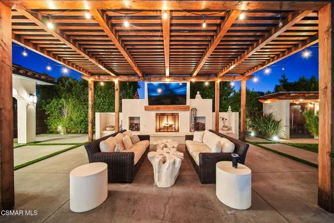
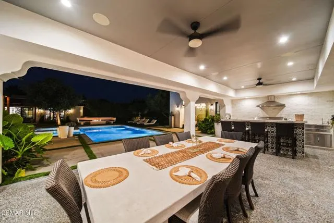
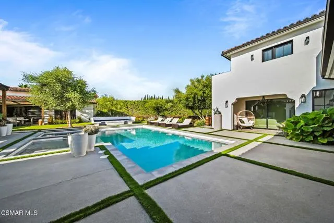
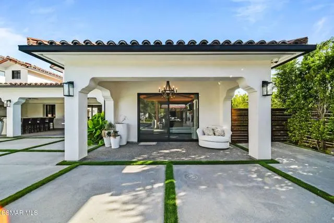
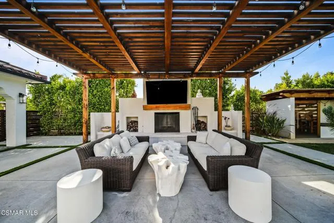
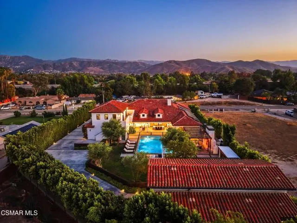
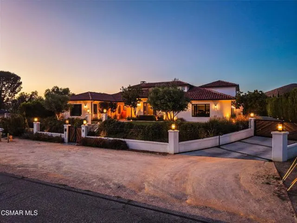
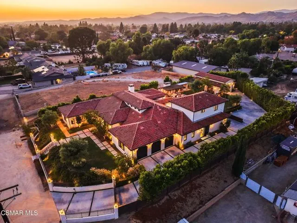
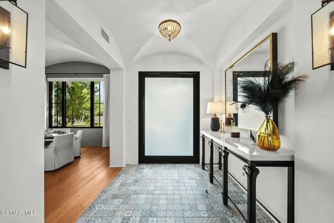
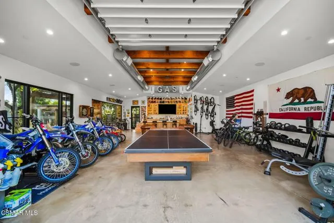
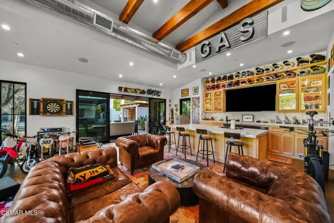
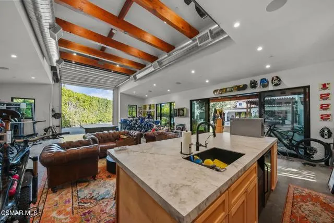
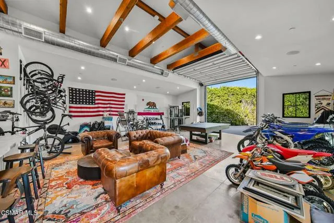
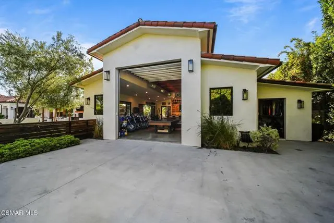
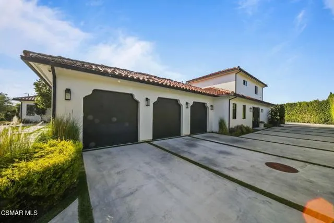
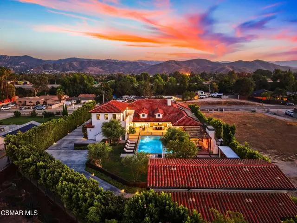
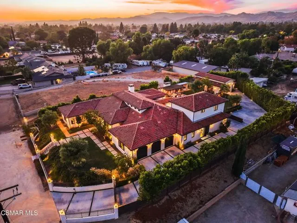
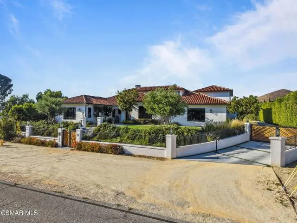
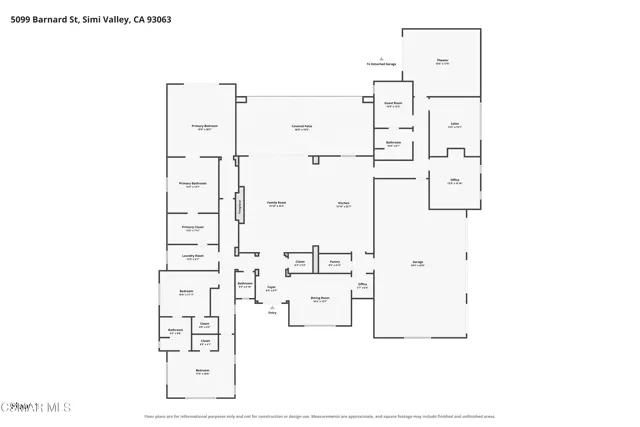
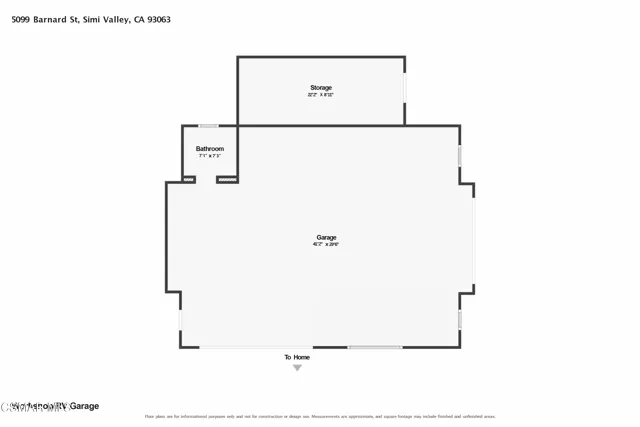
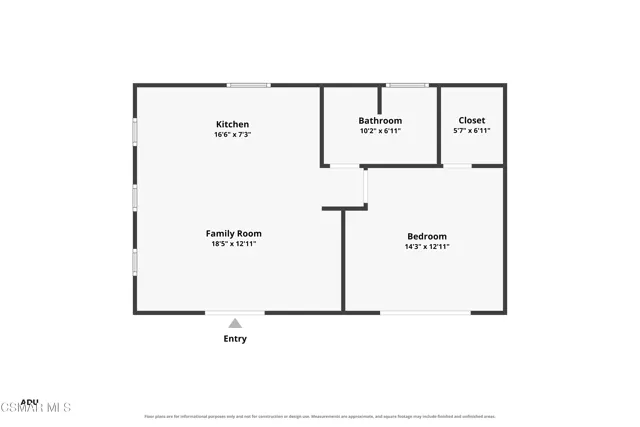
Truly one of a kind in Simi Valley! Custom built by the sellers, this exceptional single-story property offers a rare combination of luxury, versatility and resort-style living. The main residence features 4 bedrooms and 3.5 baths, plus an office, custom hair salon and private movie theater with tiered seating. The office and salon offer flexibility for additional bedroom space.The open-concept interior showcases dramatic architectural ceilings, exposed beams, expansive windows and effortless indoor-outdoor flow. At the heart of the home is an impressive kitchen with an oversized island, porcelain countertops, 48-inch Viking range, 72-inch Monogram refrigerator and butler's pantry. The spacious primary suite opens directly to the outdoor living area and features a spa-inspired bath with freestanding soaking tub and oversized glass-enclosed shower.Designed for entertaining, the backyard feels like a private resort with an expansive covered outdoor living area, pool, spa, sauna, fire features and outdoor bath.A separate and private guest residence with its own entrance provides approximately 748 sqft of additional living space with 1 bedroom and 1 bathroom, ideal for guests or extended family.Car and RV enthusiasts will appreciate the approximately 1,390 sqft climate-controlled workshop/RV garage, featuring 16-foot ceilings, an approximately 11-foot-wide by 12 RV garage door, RV sewer, 50-amp electrical service, built-in air compressor and bathroom. An approximately 975 sqft main garage with direct access, provides even more space for vehicles and storage.Thoughtfully designed with smart-home features throughout, every aspect of this property was created for comfort, entertaining and flexibility. From the custom main residence and private guest quarters to the resort-style grounds and exceptional RV/workshop space, this is a property that truly needs to be experienced in person. Rarely does a home offer this combination of space, craftsmanship, amenities and lifestyle in Simi Valley.
| Price History | |
|---|---|
| 9/18/2026 | Listed $3,499,000 |
General Features
| Living Area | 5321.00 |
|---|---|
| Heating | Fireplace(s),Central |
| Cooling | Dual,Central Air,Zoned |
| Roof | Tile |
| Appliances | Microwave,Refrigerator,Trash Compactor,Range Hood,Ice Maker,Dishwasher |
| Zoning | RVL-FC-A |
| Garage Spaces | 3.00 |
| Architectural Style | Custom Built,Ranch |
| Pool Features | In Ground,Pebble,Private,Heated |
| Security Features | Carbon Monoxide Detector(s),Smoke Detector(s),Automatic Gate |
| Exclusions | Please ask Listing agent |
| Year Built | 2020 |
| Electric | 220 Volts in Workshop |
| Levels | One |
| Property Subtype | Single Family Residence |
| County | Ventura |
| Property Type | Residential |
| Attached Garage | Yes |
| Facing Direction | South |
| Other Structures | Sauna Private,Guest House Attached |
| Full Baths | 4 |
| Directions | From Stearns heading North to Barnard turn left |
| City | Simi Valley |
| Listing Agent | Dee Dee Hubbard - BRE#01460932 |
| Disclosures | Exclusions Call Agent |
| Land Lease Amount | 0.00 |
| Entry Location | Ground Level w/Steps |
| High School District | Simi Valley Unified |
| MLS Area | SVE - East Simi |
| Lot Size Units | Square Feet |
| Lot Size Square Feet | 27007.00 |
| Spa Features | In Ground |
| Attached Structure | Detached |
| Price Per Square Foot | 657.58 |
| Property Condition | Updated/Remodeled |
| Virtual Tour | https://www.zillow.com/view-imx/9f81615b-585a-4274-8eef-ac5f1ec6bb09?wl=true&setAttribution=mls&initialViewType=pano |
| Builder Name | Custom |
| Standard Status | Active |
| Virtual Tour | https://www.zillow.com/view-imx/9f81615b-585a-4274-8eef-ac5f1ec6bb09?wl=true&setAttribution=mls&initialViewType=pano |
Interior Features
| Interior Amenities | High Ceilings,Wired for Sound,Pantry,Dry Bar,Recessed Lighting,Open Floorplan,Beamed Ceilings,Built-in Features,Storage,Home Automation System |
|---|---|
| Flooring | Wood |
| Fireplace Features | Gas,Fire Pit,Living Room |
| Total Stories | 1 |
| Common Walls | No Common Walls |
| Air Conditioning Y/N | Yes |
| Eating Area | Area |
| Laundry Y/N | Yes |
| Fireplace Y/N | Yes |
| Half Baths | 3 |
| Laundry Features | Individual Room,Stackable |
| Total Bedrooms | 6 |
| Entry Level | 1 |
| Room Type | Primary Bedroom,Primary Bathroom,Bonus Room,Home Theatre,Main Floor Bedroom,Media Room,Living Room,Workshop,Walk-In Pantry,Formal Entry,Utility Room,Walk-In Closet |
| Appliances Y/N | Yes |
| Full + 3/4 Baths | 4 |
| LivingAreaSource | Plans |
| Kitchen Features | Kitchen Open to Family Room,Kitchen Island |
| Total Baths | 7 |
Exterior Features
| Exterior Amenities | Rain Gutters,Barbecue Private |
|---|---|
| Fencing | Privacy |
| Parking Features | Garage,RV Garage,Gated,Controlled Entrance,Other,Built-In Storage,Oversized,Paved,Auto Driveway Gate,RV Access/Parking,Driveway,RV Gated,RV Covered,Direct Garage Access,RV Hook-Ups,Garage Door Opener |
| Lot Features | Sprinklers In Front,Landscaped,Sprinklers Timer,Sprinkler System,Back Yard,Sprinklers In Rear,Yard |
| Total Parking | 3.00 |
| Inclusions | Please ask Listing agent |
| Lot Size Area | 27007.0000 |
| Spa | Yes |
| Fence Y/N | Yes |
| Parking Y/N | Yes |
| Patio Y/N | Yes |
| Lot Size Acres | 0.6200 |
| Lot Size Source | Public Records |
| Door Features | Sliding Doors |
| RV Parking Dimensions | 11x12 |
| Sprinklers Y/N | Yes |
Amenities
- Foreclosure
- Views
- Short Sale
- New Construction
- Adult 55+
- Lease To Own
- No HOA Fees
- Furnished
- Primary On Main
- Air Conditioning
- Seller Finance
- Green
- Fixer Upper
- Horse
- Golf
- Fireplace
- Deck
- Garage
- Basement
- Pool
Property vs Single Family Average in 93063
Price
Year Built
 Based on information from California Regional Multiple Listing Service, Inc. as of September 18, 2026 5:20 PM UTC This information is for your personal, non-commercial use and may not be used for any purpose other than to identify prospective properties you may be interested in purchasing. Display of MLS data is usually deemed reliable but is NOT guaranteed accurate by the MLS. Buyers are responsible for verifying the accuracy of all information and should investigate the data themselves or retain appropriate professionals. Information from sources other than the Listing Agent may have been included in the MLS data. Unless otherwise specified in writing, Broker/Agent has not and will not verify any information obtained from other sources. The Broker/Agent providing the information contained herein may or may not have been the Listing and/or Selling Agent.
 Based on information from CRISNet MLS as of September 18, 2026 5:01 PM UTC All data, including all measurements and calculations of area, is obtained from various sources and has not been, and will not be, verified by broker or MLS. All information should be independently reviewed and verified for accuracy. Properties may or may not be listed by the office/agent presenting the information. The listing broker's offer of compensation is made only to participants of the MLS where the listing is filed.
 The MLS™ Combined LA/Westside MLS® (CLAW): All information deemed reliable but not guaranteed. All properties are subject to prior sale, change or withdrawal. Neither listing broker(s) or information provider(s) shall be responsible for any typographical errors, misinformation, misprints and shall be held totally harmless. Listing(s) information is provided for consumer's personal, non-commercial use and may not be used for any purpose other than to identify prospective properties consumers

